Save
Ask
Tour
Hide
Share
$889,000
New Listing

186 Sailfish Drive
Holden Beach, NC 28462

For Sale|Single Family Residence|Active
3
Beds
2
Total Baths
2
Full Baths
1,117
SqFt
$796
/SqFt
1970
Built
Subdivision:
Not In Subdivision
County:
Brunswick
186 Sailfish Drive186 Sailfish Drive186 Sailfish Drive186 Sailfish Drive
Save
Ask
Tour
Hide
Share

Mortgage Calculator

Monthly Payment (Est.)

$4,056
Calculator powered by Showcase IDX, a Constellation1 Company. Copyright ©2026 Information is deemed reliable but not guaranteed.

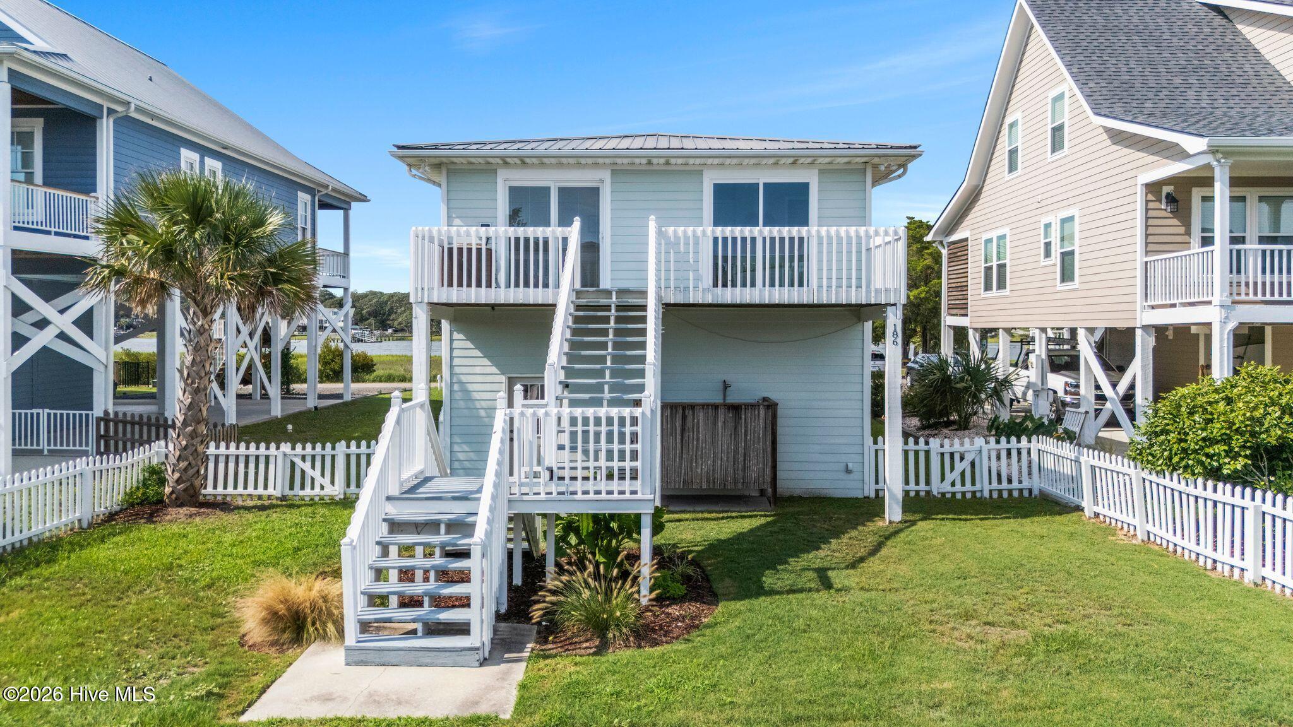
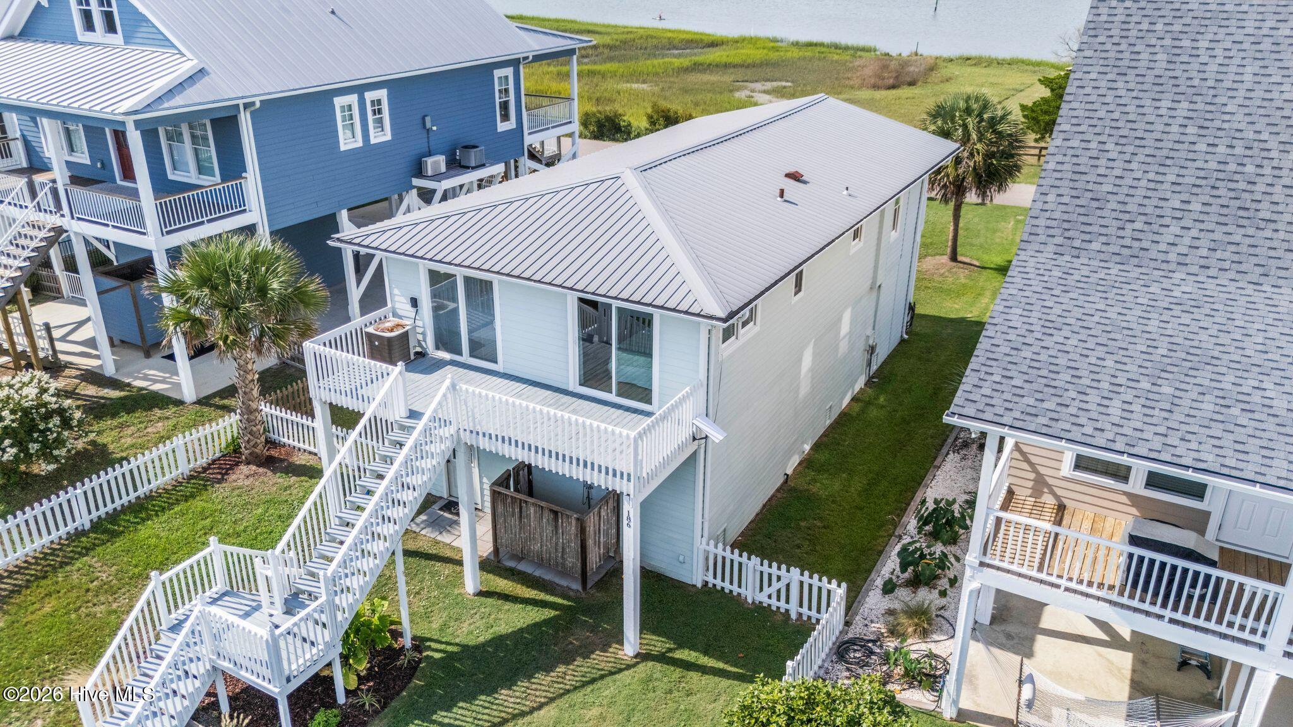
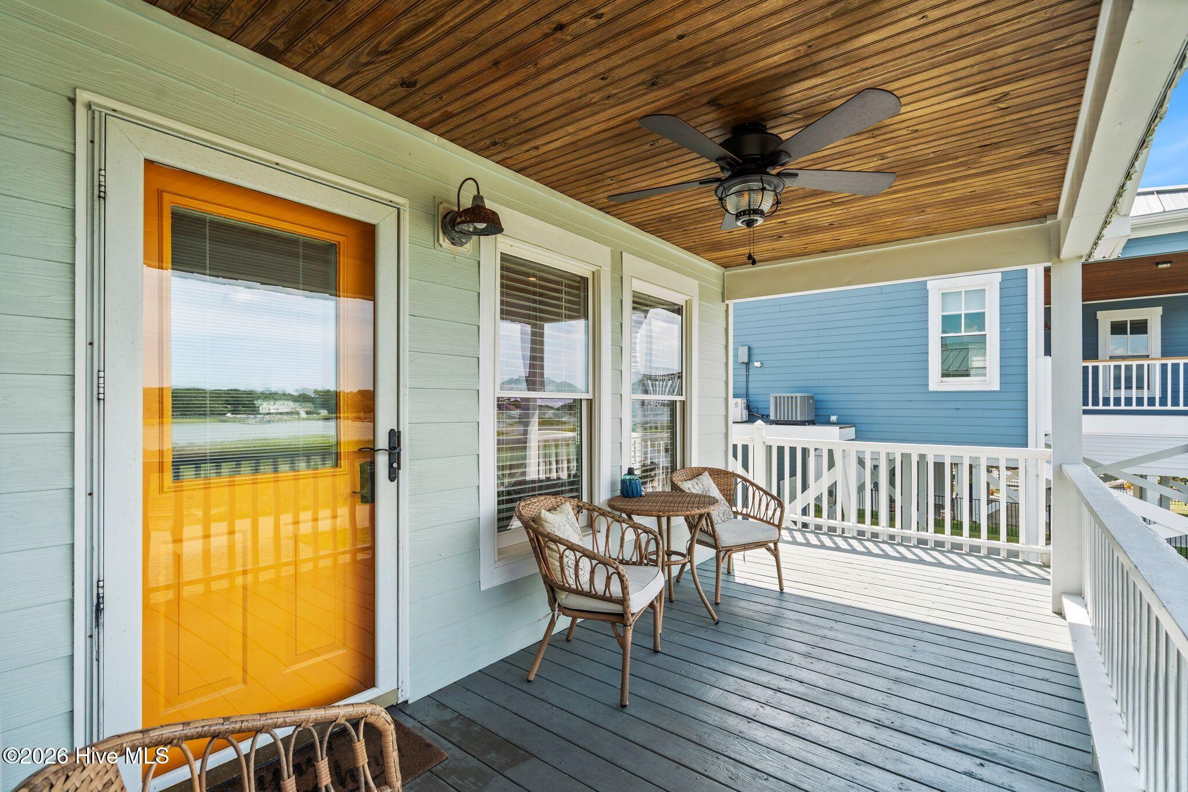
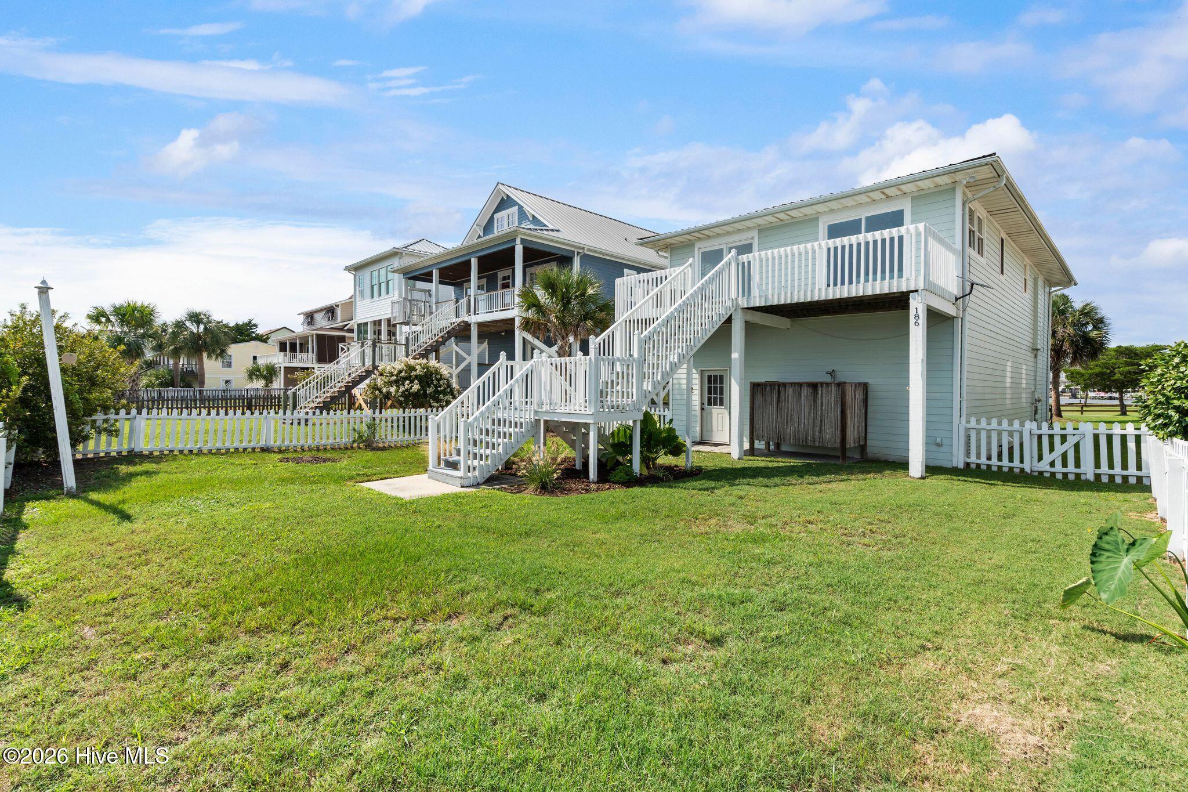
Experience the best of island living in this beautifully updated 3-bedroom, 2-bath canal-front home on Holden Beach, ideally positioned directly across from the Intracoastal Waterway with unobstructed water views. With a private pier and boat lift, this property makes it easy to enjoy boating, fishing, kayaking, and everything the coastal lifestyle has to offer. Inside, the home features updated bathrooms, attractive accented ceilings, and a spacious primary suite with a walk-in shower. Best of all, all furniture is included, making this a wonderful opportunity for a furnished beach getaway, investment property, or full-time coastal residence. Outside, enjoy a fenced backyard, convenient outdoor shower, and your own canal-front access just steps from the house. Spend the day on the water, return home by boat, and relax while taking in the beautiful views of the Intracoastal Waterway. Located right on the island, the home is also just a short walk up the street to beach access, giving you the best of both worlds--easy access to the Atlantic Ocean and boating from your own backyard. Whether you're looking for a Holden Beach retreat, an investment opportunity, or a place to call home at the coast, this property offers the combination buyers are searching for: waterfront living, boating access, ICW views, beach access, and a furnished home ready to enjoy.

Save
Ask
Tour
Hide
Share
Listing Snapshot
Price 
$889,000
Days On Site 
0 Days
Bedrooms 
3
Inside Area (SqFt) 
1,117 sqft
Total Baths 
2
Full Baths 
2
Partial Baths 
N/A
Lot Size 
0.17 Acres
Year Built 
1970
MLS® Number 
100599508
Status 
Active
Property Tax 
$3,512.42
HOA/Condo/Coop Fees 
N/A
Sq Ft Source 
N/A
Friends & Family
Recent Activity
5 hours agoListing first seen on site
5 hours agoListing updated with changes from the MLS®
General Features
Acres 
0.17
Attached Garage 
Yes
Foundation 
OtherPillar/Post/Pier
Garage 
Yes
Garage Spaces 
1
Levels 
One
Number Of Stories 
1
Parking 
Gravel
Parking Spaces 
1
Property Condition 
Updated/Remodeled
Property Sub Type 
Single Family Residence
Special Circumstances 
Standard
SqFt Total 
1117
Utilities 
Sewer ConnectedWater Connected
Water Source 
Public
Zoning 
Hb-R-1
Interior Features
Appliances 
Electric OvenWasherRefrigeratorDryerDishwasherMicrowaveElectric Water Heater
Cooling 
Central AirHeat Pump
Flooring 
Tile
Furnished 
Furnished
Heating 
Heat PumpElectricForced Air
Interior 
Ceiling Fan(s)
Laundry Features 
In Garage
Window Features 
Window Coverings
Bathroom 1 
Dimensions - 5.8x7.3Level - Main
Bathroom 2 
Dimensions - 4.11x8.0Level - Main
Bedroom 1 
Dimensions - 10.8x11.5Level - Main
Bedroom 2 
Dimensions - 10.8x11.6Level - Main
Bedroom 3 
Dimensions - 7.1x11.6Level - Main
Dining Room 
Dimensions - 7.6x11.1Level - Main
Kitchen 
Dimensions - 8.1x11.4Level - Main
Living Room 
Dimensions - 11.3x11.1Level - Main
Save
Ask
Tour
Hide
Share
Exterior Features
Construction Details 
Frame
Exterior 
Dock
Fencing 
Back Yard
Patio And Porch 
CoveredDeckEnclosed
Road Frontage 
City StreetState Road
Roof 
Shingle
Waterfront 
Yes
Waterfront Features 
Canal Front
Windows/Doors 
Window Coverings
Community Features
Accessibility Features 
Accessible Full Bath
Financing Terms Available 
CashConventional
Roads 
Paved
School District 
Brunswick County Schools
Schools
School District
Brunswick County Schools
Elementary School
Virginia Williamson
Middle School
Cedar Grove
High School
West Brunswick
Listing courtesy of Carey L McClure of Coldwell Banker Sea Coast Advantage


The data relating to real estate on this website comes in part from the Internet Data Exchange program of Hive MLS, and is updated as of 2026-08-28 05:20 AM UTC. All information is deemed reliable but not guaranteed and should be independently verified. All properties are subject to prior sale, change, or withdrawal. Neither listing broker(s) shall be responsible for any typographical errors, misinformation, or misprints, and shall be held totally harmless from any damages arising from reliance upon these data. Copyright 2026 Hive MLS

Neighborhood & Commute
Source: Walkscore
Save
Ask
Tour
Hide
Share